
BEDS5
BATHS3 full 1 partial
SQUARE FEET3,911
MLS#4429623
STATUSActive
PROPERTY TYPEResidential - Single Family
SUBDIVISIONWeddington Trace
Property Description
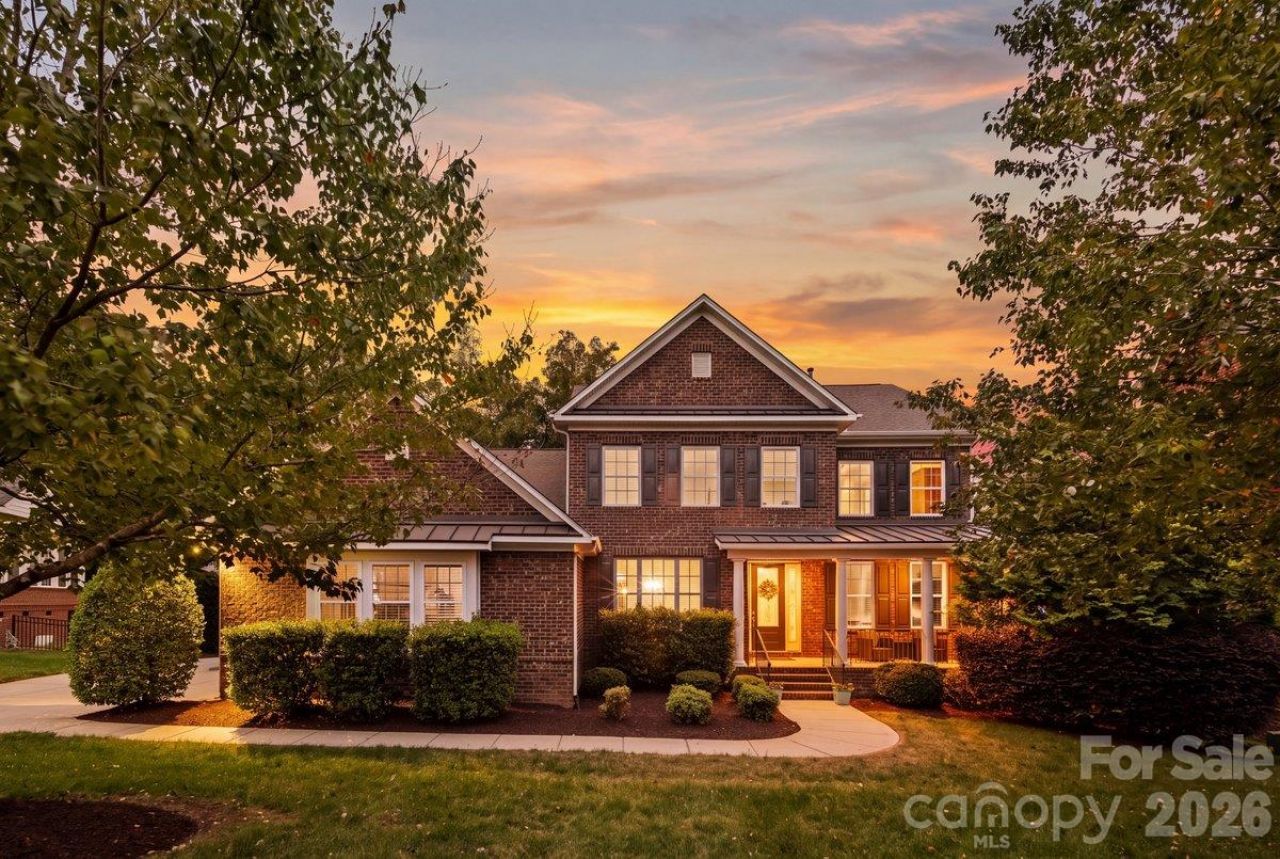
Nestled in the sought-after community of Weddington Trace Estates, this beautiful home sits on a lush, wooded & fenced .82 acre lot featuring a New Roof (2026), Refinished Hardwood Floors (Oct 2026) & a Primary Suite on Main level. This turn-key, open concept beauty is designed to impress with style, every day comforts & functionality. Step inside to discover high ceilings, arched doorways, and refinished hardwoods throughout most of main living areas. The heart of the home-a stunning gourmet kitchen with an expansive kitchen island, stainless steel appliances, gas range, and a large walk-in pantry?all opening seamlessly into a lovely breakfast room w additional cabinets & fabulous spacious great room anchored with a gas fireplace, inviting you to unwind or entertain. The main floor also boasts a luxurious primary suite designed as an ultimate escape. This retreat features an ensuite bath with a spa-like soaking tub, oversized shower & dual vanities complemented by his-and-her walk-in closets?offering unparalleled storage and organization. Beyond the primary suite, the main floor also boasts a formal dining room with coffered ceilings, a versatile office or additional bedroom with French doors, a well-appointed mudroom with a drop zone, and a large laundry room. Upstairs, you'll find three generously sized bedrooms, two full baths, a loft, and a bonus/media room ready for movie nights, gaming marathons or fitness -the choice is yours! Step out onto the screened porch with skylights that feels like a private treehouse sitting high above while overlooking a secluded & wooded fenced backyard. Additional features: Rocking Chair Front Porch, 3-car garage with an extended driveway & endless storage space in walk-in attic. Large backyard perfect for a pool if your buyers desire to expand their outdoor living or as is to enjoy all all of natures beauty. Amenity rich community: enjoy a Clubhouse, Jr. Olympic Pool with Splash Pool, Tennis & Pickle Ball Courts, Game Courts, Scenic Walking Trails, Stocked Pond with Dock for Fishing. Cuthbertson School Cluster -Your dream home awaits?don't miss the opportunity to make this one your own.
Property Features
Property Type: Residential - Single Family
Fenced: Yes
Garage: 3 car attached
Heating: Forced Air
Home Style: Transitional
Lot Size: 0.82 Acres
Year Built: 2011
Amenities
Drop Zone
Entrance Foyer
Garden Tub
Kitchen Island
Open Floorplan
Pantry
Storage
Walk-In Closet(s)
Walk-In Pantry
Feature Descriptions
Appliances: Dishwasher, Disposal, Double Oven, Gas Range, Refrigerator
Community Features: Clubhouse, Pickleball, Pond, Sidewalks, Sport Court, Street Lights, Tennis Court(s), Walking Trails
Days on Site: 22
Exterior: Brick Partial, Hardboard Siding
Fireplace: Gas Log, Great Room
Flooring: Carpet, Hardwood, Tile, Wood
Foundation: Crawl Space
HOA Fee: $420/ Quarterly
Laundry: Laundry Room
Lot: Wooded
Parcel#: 06-132-153
Parking: Driveway, Attached Garage, Garage Door Opener, Garage Faces Front, Garage Faces Side, Keypad Entry
Patio/Porch: Deck, Front Porch
Sewer: County Sewer
Utilities: Cable Available, Fiber Optics, Natural Gas
Water: County Water
Window Features: Insulated Window(s)
Local Schools
High School: Cuthbertson
Middle School: Cuthbertson
Elementary School: New Town
Listed By / Shown By
Listed By
Agency Name: COMPASS
Agency Contact: paola.mcguire@compass.com
Shown By
Agent Name: Teresa Weber
Agent Phone: (704) 880-7630
Agency Title: Lake Norman Realty

Estimate Your Payment
Estimated Payment
$ 5,299.70 per month $5,024.36 Principal & Interest $0.00 Property Tax (data not provided by mls) $275.33 Homeowner's InsuranceChange Payment Information



7123 Yellowhorn Trail | MLS# 4429623
This single family home located at 7123 Yellowhorn Trail, Waxhaw, NC 28173 is currently listed for sale with an asking price of $944,000. This property was built in 2011 and has 5 bedrooms and 3 full and 1 partial baths with 3911 sq. ft. Yellowhorn Trail is located in the Weddington Trace subdivision. Search Weddington Trace real estate on teresaw.lakenormanrealty.com today.