
(704) 880-7630
Sign Up Login

5535 Monticello Drive , Concord, NC 28027

$565,000
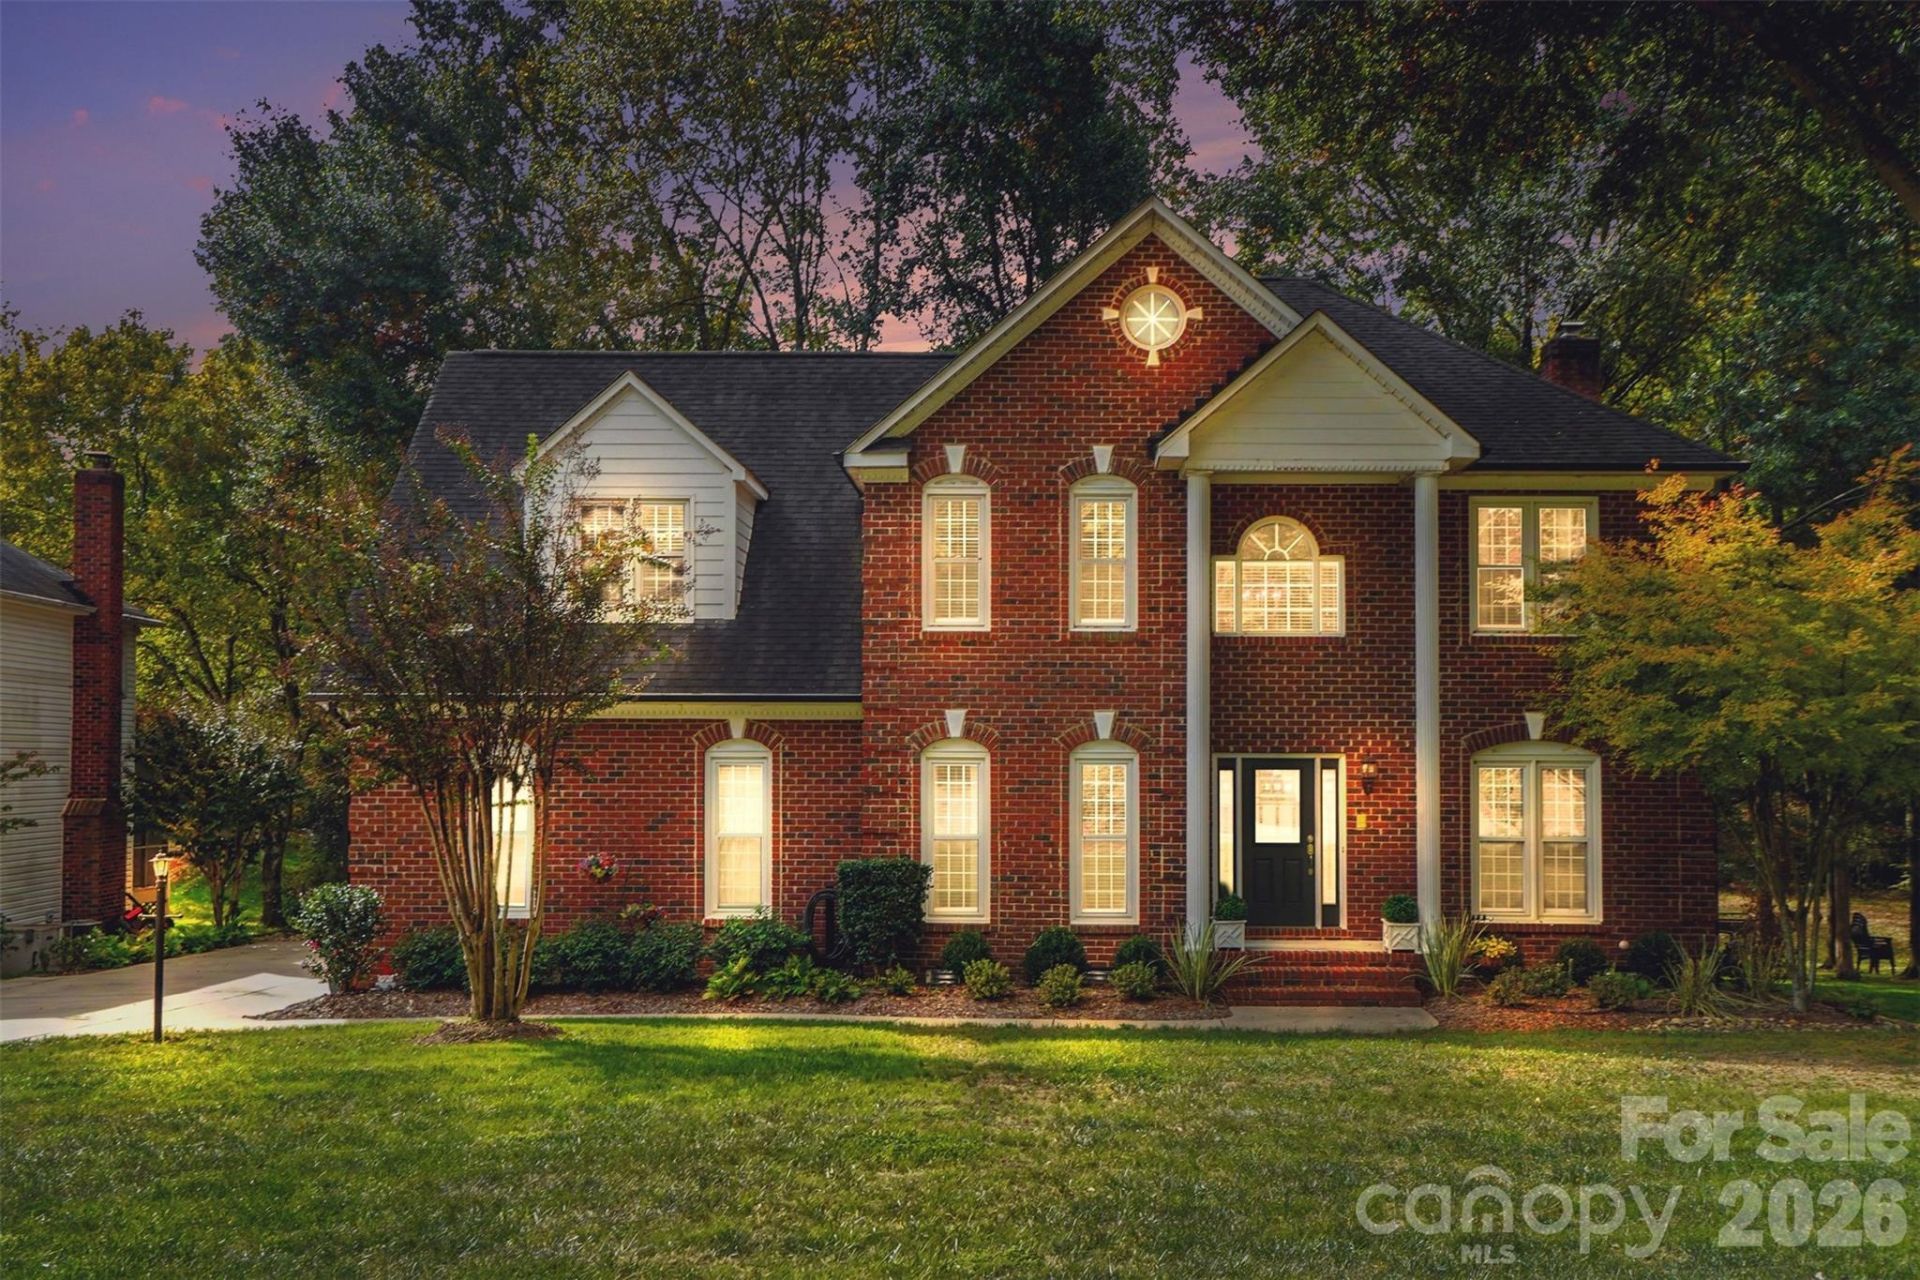
  • 5535 Monticello Drive , Concord, NC 28027 Main Photo

40 Photos

New to the Market Active
BEDS4 BATHS2 full 1 partial SQUARE FEET2,809 MLS#4440430
STATUSActive PROPERTY TYPEResidential - Single Family SUBDIVISIONThe Woodlands

Property Description

This beautiful, well-cared-for home is a true gem. Nothing in this house hasn't been touched. The main level features beautiful hardwood flooring throughout downstairs, continuing throughout the upstairs hallway and loft/flex space. A cozy gas fireplace anchors the living room, which opens to the beautiful open kitchen complete w/ a large island, dining area, coffee nook, stainless steel appliances, and generous cabinet space. Don't skip on the large formal dining room for family gatherings also features plantation shutters as well as the private office space, currently used as a bourbon room. Upstairs, the spacious primary suite features tre-ceilings with a his/hers walk in closets, and a fully renovated spa-like ensuite w/ double vanities, soaking tub, and walk-in shower. 3 additional bedrooms, another full bathroom, and a laundry room w/ sink complete the second floor. You will absolutely love the add'l loft space flex/rec/playroom/gym that the upstairs provides. Two staircases make this home feel even bigger than it measures. The backyard is an entertainer's dream with a large screened porch, trex deck, and private wooded backyard backing up to the creek. The 3 car garage is an extra bonus for all your storage needs. Conveniently located near shopping, dining, and major highways ? this home offers both exceptional lifestyle and location. Don't miss your opportunity to call this home!

5535 Monticello Drive | MLS# 4440430

This single family home located at 5535 Monticello Drive , Concord, NC 28027 is currently listed for sale with an asking price of $565,000. This property was built in 1996 and has 4 bedrooms and 2 full and 1 partial baths with 2809 sq. ft. Monticello Drive is located in the The Woodlands subdivision. Search The Woodlands real estate on teresaw.lakenormanrealty.com today.

Property Features

Property Type: Residential - Single Family
Garage: 3 car attached
Heating: Forced Air, Natural Gas
Home Style: Traditional
Lot Size: 0.45 Acres
Year Built: 1996

Amenities

Breakfast Bar
Kitchen Island
Pantry
Walk-In Closet(s)
Walk-In Pantry

Feature Descriptions

Appliances: Dishwasher, Electric Range, Microwave, Tankless Water Heater
Community Features: Outdoor Pool, Pickleball, Tennis Court(s)
Days on Site: 2
Exterior: Brick Full
Fireplace: Gas, Living Room
Flooring: Carpet, Tile, Wood
Foundation: Crawl Space
HOA Fee: $196/ Quarterly
Laundry: Laundry Room, Sink, Upper Level
Parcel#: 5509-29-4696-0000
Parking: Attached Garage
Patio/Porch: Covered, Deck, Screened
Sewer: Public Sewer
Water: City

Local Schools

High School: West Cabarrus
Middle School: Harold E Winkler
Elementary School: Carl A. Furr

Listed By / Shown By

Listed By

Agency Name: Keller Williams Ballantyne Area
Agency Contact: Theresastaker@kw.com

Shown By

Agent Name: Teresa Weber
Agent Phone: (704) 880-7630
Agency Title: Lake Norman Realty

IDX logo

Estimate Your Payment

Estimated Payment

$ 3,171.96 per month $3,007.17 Principal & Interest $0.00 Property Tax (data not provided by mls) $164.79 Homeowner's Insurance

Change Payment Information

%
years/fixed
yearly
yearly (est.)
(Payments are an estimate and may vary by lender)
Disclaimer: All information deemed reliable but not guaranteed. All properties are subject to prior sale, change or withdrawal. Neither listing broker(s) or information provider(s) shall be responsible for any typographical errors, misinformation, misprints and shall be held totally harmless. Listing(s) information is provided for consumers personal, non-commercial use and may not be used for any purpose other than to identify prospective properties consumers may be interested in purchasing. Information on this site was last updated 11/07/2026. The listing information on this page last changed on 11/07/2026. The data relating to real estate for sale on this website comes in part from the Internet Data Exchange program of Delta Media Group MLS (last updated Sat 11/07/2026 12:56:43 PM EST) or Canopy MLS (last updated Sat 11/07/2026 12:47:45 PM EST) or Triad MLS (last updated Sat 11/07/2026 12:52:49 PM EST). Real estate listings held by brokerage firms other than Lake Norman Realty may be marked with the Internet Data Exchange logo and detailed information about those properties will include the name of the listing broker(s) when required by the MLS. All rights reserved.

Based on information submitted to the MLS GRID. All data is obtained from various sources and may not have been verified by broker or MLS GRID. Supplied Open House Information is subject to change without notice. All information should be independently reviewed and verified for accuracy. Properties may or may not be listed by the office/agent presenting the information.” Displays of minimal information (e.g. “thumbnails”, text messages, “tweets,” etc., of two hundred (200) characters or less) are exempt from this requirement but only when linked directly to a display that includes all required disclosures. For audio delivery of listing content, all required disclosures must be subsequently delivered electronically to the registered consumer performing the property search or linked to through the devices application.

Listings courtesy of Canopy MLS as distributed by MLS GRID.

DMCA Notice:
The Digital Millennium Copyright Act of 1998, 17 U.S.C. § 512 (the “DMCA”) provides recourse for copyright owners who believe that material appearing on the Internet infringes their rights under U.S. copyright law. If you believe in good faith that any content or material made available in connection with our website or services infringes your copyright, you (or your agent) may send us a notice requesting that the content or material be removed, or access to it blocked. Notices must be sent in writing by email to DMCAnotice@MLSGrid.com. “The DMCA requires that your notice of alleged copyright infringement include the following information:
(1) description of the copyrighted work that is the subject of claimed infringement;
(2) description of the alleged infringing content and information sufficient to permit us to locate the content;
(3) contact information for you, including your address, telephone number and email address;
(4) a statement by you that you have a good faith belief that the content in the manner complained of is not authorized by the copyright owner, or its agent, or by the operation of any law;
(5) a statement by you, signed under penalty of perjury, that the information in the notification is accurate and that you have the authority to enforce the copyrights that are claimed to be infringed; and
(6) a physical or electronic signature of the copyright owner or a person authorized to act on the copyright owner’s behalf. Failure to include all of the above information may result in the delay of the processing of your complaint.

Privacy Policy / DMCA Notice / ADA Accessibility

Login to My Homefinder