
BEDS4
BATHS3 full 2 partial
SQUARE FEET3,529
MLS#4420356
STATUSActive Under Contract
PROPERTY TYPEResidential - Single Family
Property Description
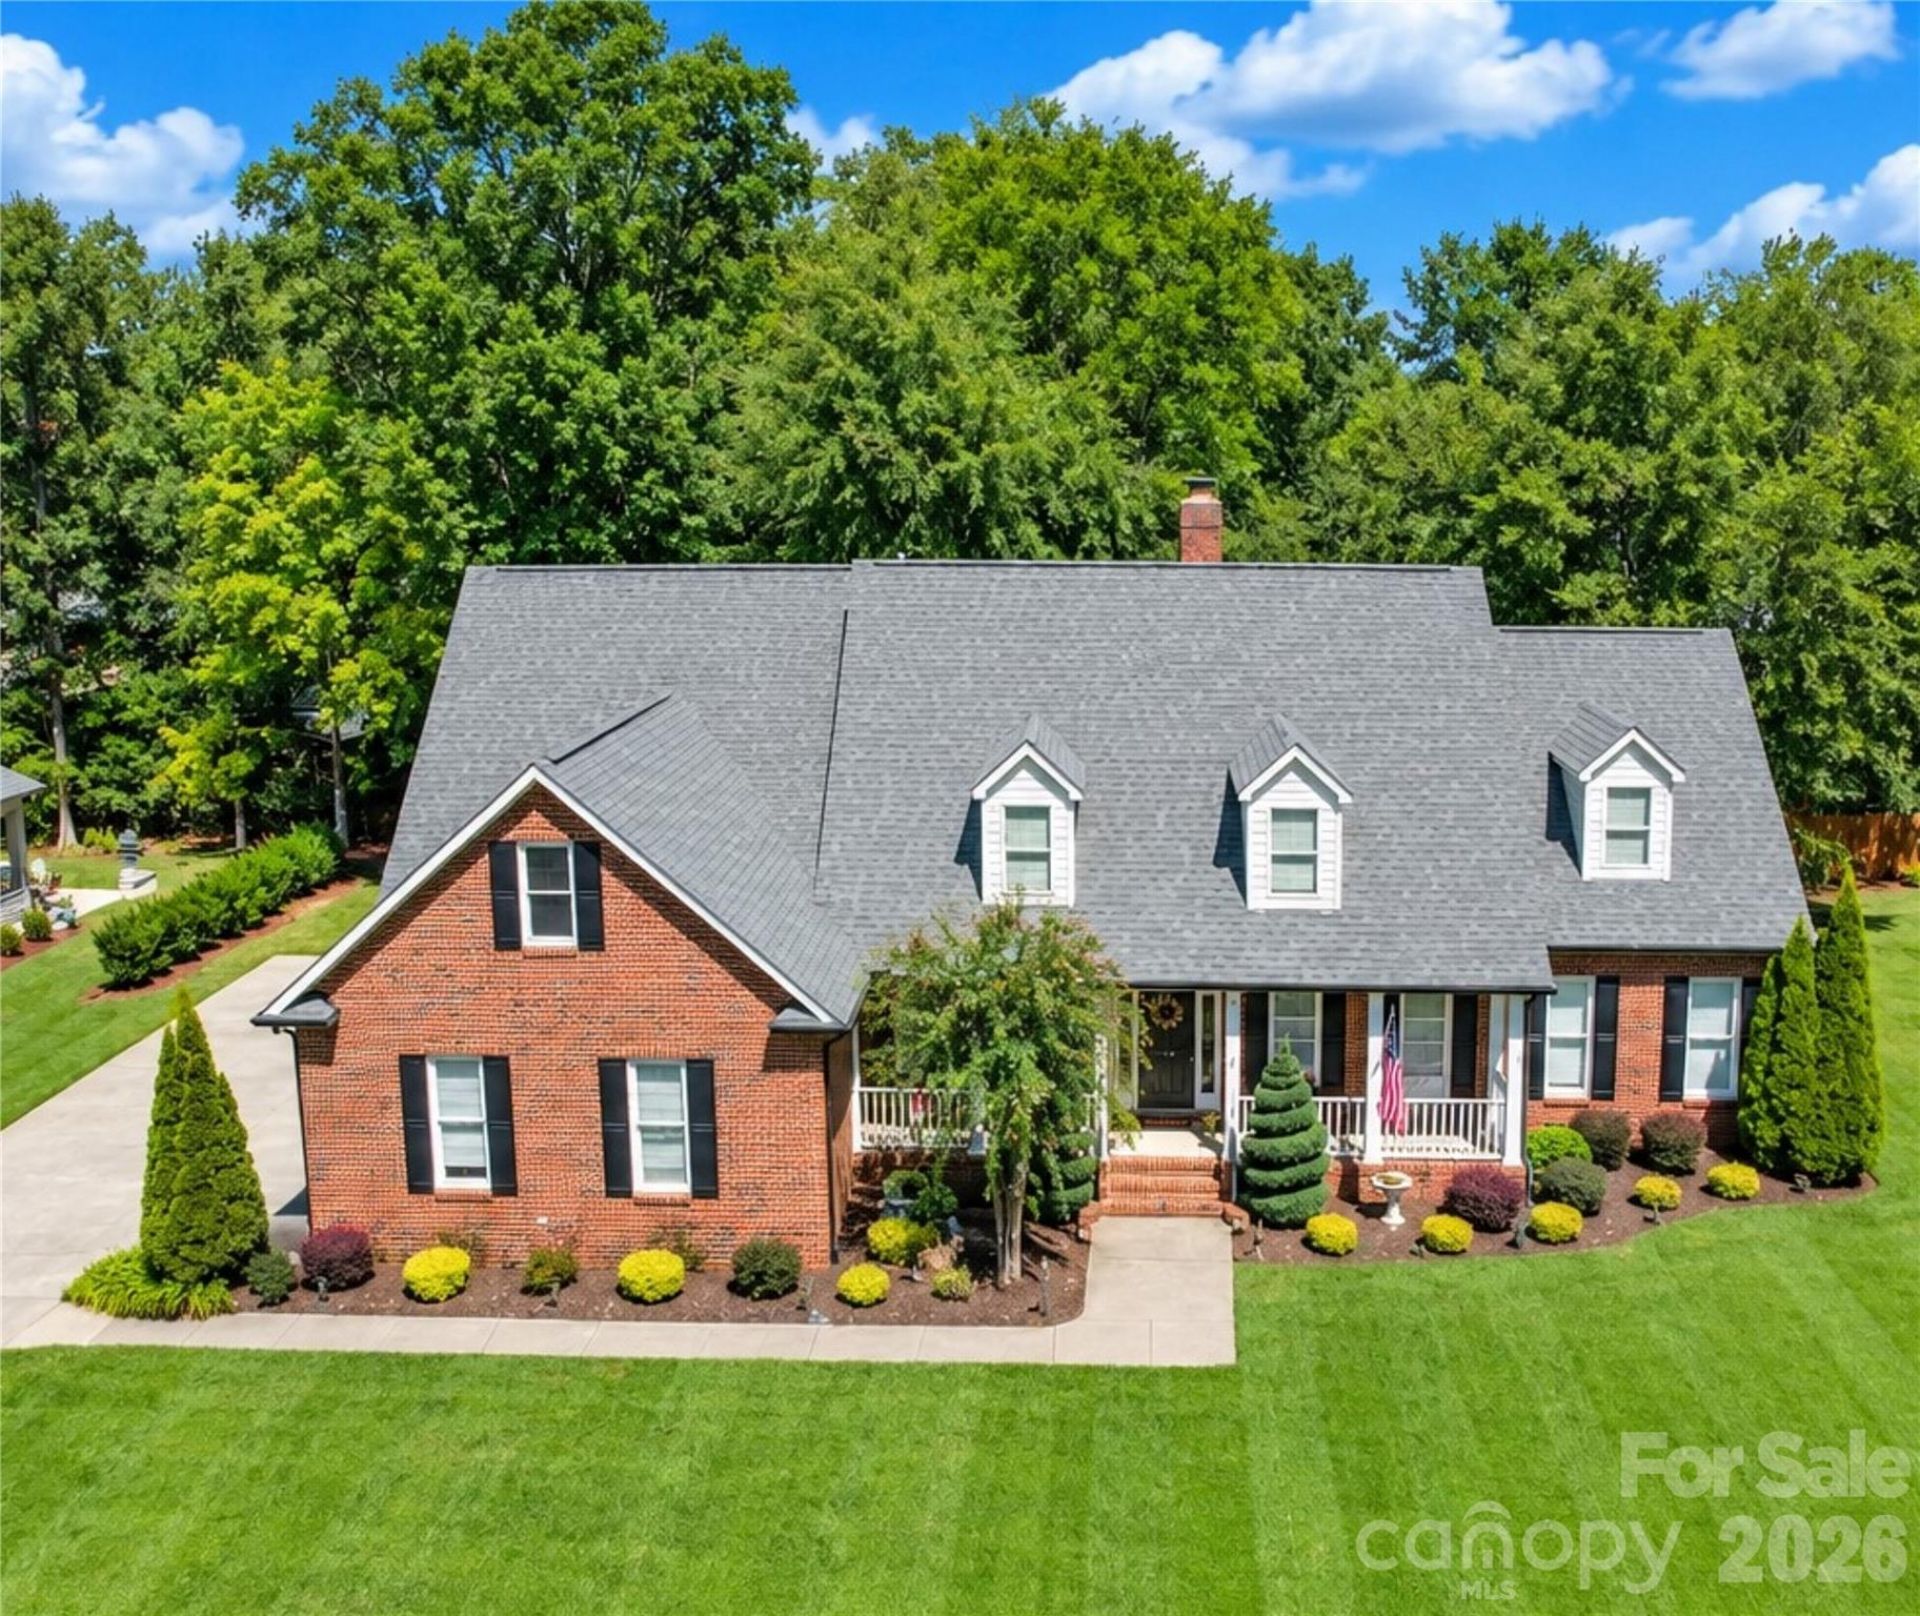
Rare opportunity in the highly desirable CARMEL area! This longtime Carmel family-owned, custom-built brick residence is tucked away on a quiet dead-end street with NO HOA and offers a wonderful combination of classic character, comfortable living, abundant natural light and exciting possibilities for the future. The home has been PRE-INSPECTED, with appropriate repairs completed, providing buyers an added level of confidence as they bring their own vision and updates to this special property. Step inside and discover spacious, light-filled rooms and an abundance of windows throughout. The generous living room features custom BUILT-INS, while the KITCHEN offers solid maple 42 cabinetry in Oaks stain, huge walk-in PANTRY and an adjoining flex space with exceptional versatility. Create a HOME OFFICE, play area, reading nook, hobby space or whatever best fits your lifestyle. The PRIMARY SUITE is especially spacious and features a private door leading directly to the expansive rear deck?perfect for stepping outside to enjoy the peaceful backyard. Storage is exceptional with a huge wood-shelved walk-in closet plus two additional linear closets. Additonal Light-filled bedrooms feature impressive windows, including floor-to-ceiling windows that bring the outdoors in and fill the rooms with natural light. The SECOND FLOOR is one of this home's MOST UNIQUE FEATURES and offers tremendous flexibility. A large upstairs FLEX AREA features a built-in bar and acoustic ceiling tiles, creating an ideal space for the music enthusiast, media room, recreation area or private retreat. An additional upstairs bedroom and flexible spaces offer wonderful possibilities for multigenerational living, extended-stay guests, older family members, an au pair or anyone looking for additional privacy from the main living areas. And there is still more potential! HUGE UNFINISHED ATTIC on the 2nd Floor. 47'x35' area provides a blank canvas for future possibilities and abundant storage. Blueprints are available illustrating the POTENTIAL FOR ADDING ROOMS, giving the next owner an opportunity to explore expanding the home's living space to meet future needs.The OUTDOOR setting is equally inviting. Professionally designed landscaping, an irrigation system installed in 2020 and mature shade trees complement the expansive, level lot. There's plenty of room to enjoy as it is?or imagine future gardens, recreation areas or other outdoor amenities. Multiple-car DRIVEWAY parking adds convenience for residents and guests.Enjoy morning coffee from the welcoming front porch, unwind on the expansive rear deck or gather with friends for afternoon cocktails while overlooking the peaceful backyard. This is a home designed to be lived in, enjoyed and loved.LOCATION completes the package. Ideally positioned in the sought-after Carmel area between SouthPark to the north and Ballantyne to the south, you'll enjoy convenient access to shopping, dining, entertainment and major thoroughfares while c
Property Features
Property Type: Residential - Single Family
Garage: 2 car attached
Heating: Central, Natural Gas, Zoned
Lot Size: 0.43 Acres
Roof Type: Architectural Shingle
Year Built: 1999
Amenities
Attic Other
Attic Walk In
Built-in Features
Entrance Foyer
Garden Tub
Storage
Walk-In Closet(s)
Walk-In Pantry
In-Ground Irrigation
Feature Descriptions
Accessibility Features: Two or More Access Exits
Appliances: Bar Fridge, Dishwasher, Disposal, Electric Oven, Electric Water Heater, Exhaust Fan, Gas Cooktop, Gas Water Heater, Microwave, Plumbed For Ice Maker, Refrigerator with Ice Maker, Self Cleaning Oven
Days on Site: 32
Exterior: Brick Full
Fireplace: Gas Log, Living Room, Other - See Remarks
Flooring: Carpet, Laminate, Hardwood, Tile
Foundation: Crawl Space
Laundry: Electric Dryer Hookup, Gas Dryer Hookup, Inside, Laundry Room, Main Level, Washer Hookup
Lot: Level, Private, Wooded
Lot Dimensions: 126'x157'x122'x155'
Parcel#: 209-253-90
Parking: Driveway, Attached Garage, Garage Door Opener, Garage Faces Side, Parking Space(s)
Patio/Porch: Deck, Front Porch, Rear Porch
Security: Carbon Monoxide Detector(s), Smoke Detector(s)
Sewer: Public Sewer
Utilities: Cable Connected, Electricity Connected, Fiber Optics, Natural Gas, Phone Connected, Wired Internet Available
Water: City
Window Features: Insulated Window(s), Window Treatments
Local Schools
High School: South Mecklenburg
Middle School: Carmel
Elementary School: Beverly Woods
Listed By / Shown By
Listed By
Agency Name: Keller Williams Ballantyne Area
Agency Contact: margiedev@kw.com
Shown By
Agent Name: Teresa Weber
Agent Phone: (704) 880-7630
Agency Title: Lake Norman Realty

Estimate Your Payment
Estimated Payment
$ 5,614.09 per month $5,322.42 Principal & Interest $0.00 Property Tax (data not provided by mls) $291.67 Homeowner's InsuranceChange Payment Information



5480 Glen Forest Drive | MLS# 4420356
This single family home located at 5480 Glen Forest Drive, Charlotte, NC 28226 is currently listed for sale with an asking price of $999,999. This property was built in 1999 and has 4 bedrooms and 3 full and 2 partial baths with 3529 sq. ft. Search Charlotte real estate on teresaw.lakenormanrealty.com today.