
BEDS2
BATHS2 full 1 partial
SQUARE FEET1,251
MLS#4441153
STATUSActive
PROPERTY TYPEResidential - Townhouse
SUBDIVISIONThe Caldwells on Ninth
Property Description
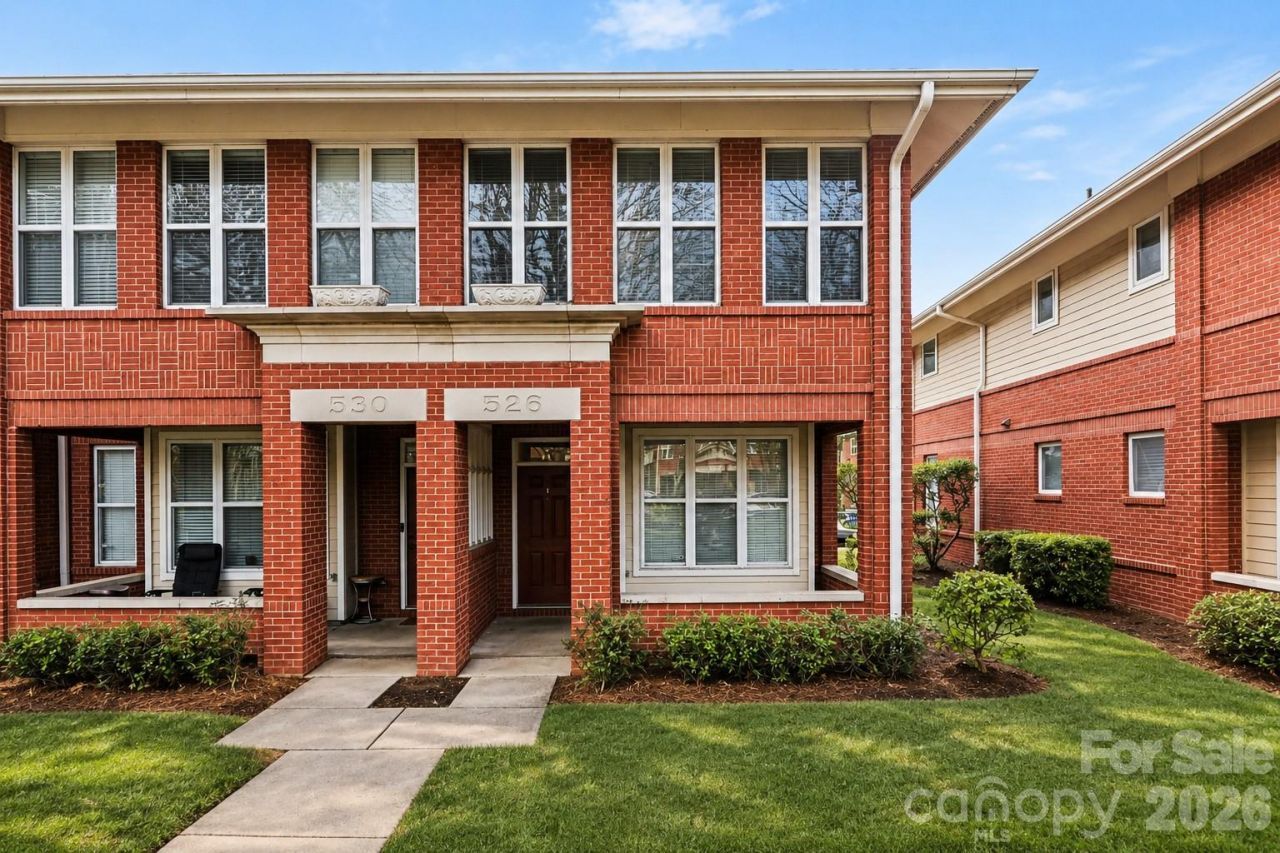
Welcome to this beautifully updated townhome offering refined comfort and unbeatable convenience in the heart of Uptown Charlotte! For added peace of mind, the home features several major updates, including a new roof (2020), HVAC system (2020), and hot water heater (2021), providing buyers with confidence in some of the home's most important components. Perfectly positioned just steps from the light rail stop, dining, nightlife, sporting events, and everyday conveniences, this home offers the ideal blend of urban energy and private comfort.Inside, you're welcomed by an open-concept layout filled with abundant natural light that pours through the home, creating a bright and inviting atmosphere throughout the main living space. Brand-new luxury vinyl plank flooring adds a sleek, modern touch while providing durability and low-maintenance living.The kitchen is both stylish and functional, featuring granite countertops, stainless steel appliances, generous cabinet space, and seamless flow into the dining and living areas, making it perfect for entertaining or relaxing at home.Upstairs, you'll find two spacious bedrooms, each complete with its own private full bathroom, offering ideal separation and convenience for owners, guests, or roommates. The laundry is thoughtfully located upstairs, adding everyday practicality exactly where you need it most. With an appropriate offer, the washer and dryer will be included in the sale, providing a true move-in-ready opportunity.Additional highlights include two separate main-level entrances, two assigned parking spaces, and ample guest parking, a rare advantage in Uptown Charlotte. Residents also enjoy access to a beautifully maintained park in the center of the community, a peaceful green space perfect for relaxing, walking pets, or enjoying time outdoors just steps from your front door.Whether you're seeking a primary residence, a lock-and-leave lifestyle, or an investment in one of Charlotte's most dynamic locations, 526 E 9th Street offers the updates, layout, and walkability that today's buyers are looking for. This is Uptown living done right!
Property Features
Property Type: Residential - Townhouse
Heating: Central
Lot Size: 0.04 Acres
Roof Type: Architectural Shingle
Year Built: 2000
Amenities
Attic Stairs Pulldown
Cable Prewire
Entrance Foyer
Kitchen Island
Open Floorplan
Pantry
Lawn Maintenance
Feature Descriptions
Accessibility Features: Two or More Access Exits
Appliances: Convection Microwave, Dishwasher, Disposal, Dryer, Electric Oven, Refrigerator with Ice Maker, Washer
Community Features: Sidewalks, Street Lights
Days on Site: 2
Exterior: Brick Full
Flooring: Other - See Remarks
Foundation: Slab
HOA Fee: $265/ Monthly
Laundry: Laundry Closet, Upper Level
Other Parking: Street parking available as well
Parcel#: 080-062-23
Parking: Assigned
Patio/Porch: Awning(s), Covered, Front Porch, Rear Porch
Security: Carbon Monoxide Detector(s), Smoke Detector(s)
Sewer: Public Sewer
Utilities: Cable Available
Water: City
Local Schools
High School: Myers Park
Middle School: Sedgefield
Elementary School: First Ward
Listed By / Shown By
Listed By
Agency Name: Howard Hanna Allen Tate Charlotte South
Agency Contact: jeremy.nord@allentate.com
Shown By
Agent Name: Teresa Weber
Agent Phone: (704) 880-7630
Agency Title: Lake Norman Realty

Estimate Your Payment
Estimated Payment
$ 1,964.93 per month $1,862.85 Principal & Interest $0.00 Property Tax (data not provided by mls) $102.08 Homeowner's InsuranceChange Payment Information



526 E 9th Street | MLS# 4441153
This townhouse located at 526 E 9th Street , Charlotte, NC 28202 is currently listed for sale with an asking price of $350,000. This property was built in 2000 and has 2 bedrooms and 2 full and 1 partial baths with 1251 sq. ft. E 9th Street is located in the The Caldwells on Ninth subdivision. Search The Caldwells On Ninth real estate on teresaw.lakenormanrealty.com today.