
BEDS3
BATHS3 full
SQUARE FEET1,856
MLS#4435319
STATUSActive
PROPERTY TYPEResidential - Single Family
SUBDIVISIONCresswind
Property Description
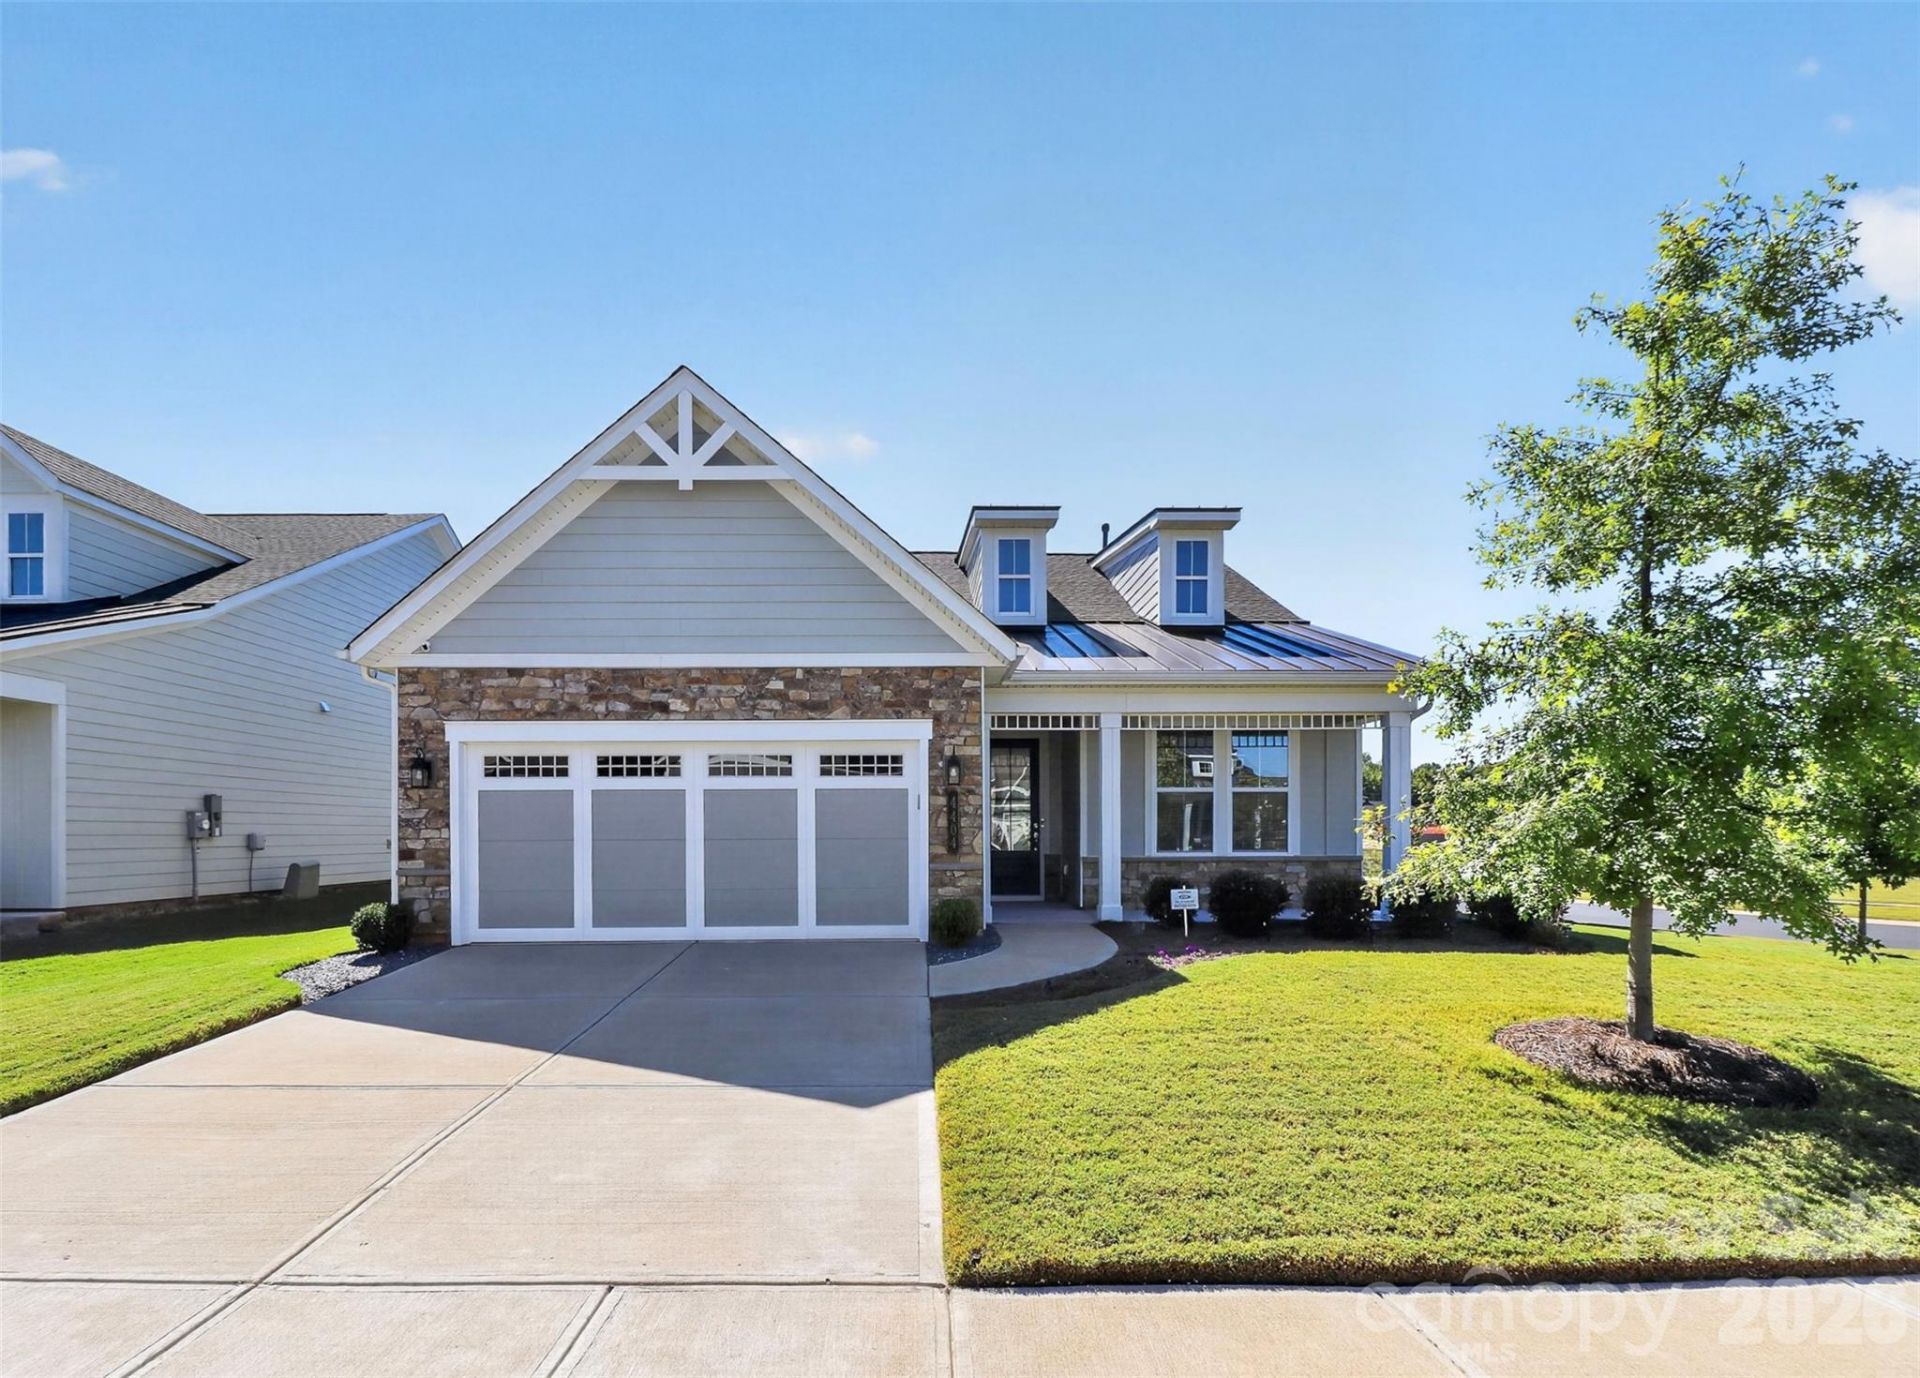
Beautiful, lightly lived in, non smoking, no pet home available in Charlotte's premier 55+ community Cresswind Charlotte. This is the popular Ashford model with approx 1872 sq ft with 3 bedrooms and 3 full baths, 3 walk-in closets, 1 std closet, and 3 storage closets + kitchen pantry. Upgraded B elevation with covered front porch with rock facing for an upgraded look. Screened rear lanai under roof for outside enjoyment and sunset views. Home has 2 hose bibs and 4 exterior GFCI outlets. Oversized garage w/4 ft extension with storage closet, attic stairs w/attic storage fully finished, painted with 5 1/4 baseboards to match whole home + 4 can lights and garage door windows. Upstairs loft/bedroom has 3 windows for natural light, walk in closet and full bath, and utility closet for storage and easy HVAC access. Home sits on an oversized corner lot w/ south and western exposure and 19 windows for abundant natural light w/room for landscaping, fencing, and patio options. All windows are cased w/neutral trim for an upgraded look. Neutral 2 inch blinds on windows. Home has coffered ceilings w/ crown molding in foyer and master bedroom adding ceiling height and visual appeal. The expansive Living/Dining rooms have 11 ft ceilings open to kitchen area w/can light and fan w/ dimmer. Bedrooms and stairs are carpeted w/ LVP Flooring throughout main living areas and laundry. Separate master bath/water closet tiled matching large shower w/ built in tiled seat. Can lights throughout, smoke detectors, ceiling fan prewires, and TV/Cat 6 internet jacks all main rooms and lanai. Home has full security system with sensors on all operable windows and exterior doors with digital pad, outside flood lights, hardwired cameras, and doorbell cam. The large kitchen area has full island with cabinetry and electricity, upgraded 42 in cabinets w/crown molding and soft-close drawers and doors, under cab lights adj for tone and brightness. Kitchen and baths have beautiful quartz countertops and upgraded SS Appliances. Neutral GE Laundry Machines w/upgraded neutral cabinets w/crown ILO wire shelving. All doors have brushed alum lever style handles to match lighting package in home. Enjoy care free living with HOA dues covering all common area/clubhouse maintenance, Spectrum cable/internet, maint. free home landscaping (mowing, trim/edge, all turf chemical applications, and annual pine needle re-application). Home comes with fully automated irrigation system w 6 zones and fully adjustable w/ separate reduced rate billing for irrigation water. New final topcoat of road asphalt recently applied for a finished look. Cresswind Charlotte is a pedestrian-friendly community with lighted sidewalks and easy access to New Publix grocery store, banks, new restaurants, and practically next door to Mint Hill Novant Hospital, Dental offices with more medical related businesses to come. Cresswind Charlotte offers multiple activities, clubs, sports courts, fully equipped gym, excercise/dance studi
Property Features
Property Type: Residential - Single Family
Fenced: Yes
Heating: Other - See Remarks
Home Style: Ranch
Lot Size: 0.19 Acres
Stories: 1.0
Year Built: 2023
Amenities
Attic Other
Attic Stairs Pulldown
Attic Walk In
Cable Prewire
Entrance Foyer
Garden Tub
Kitchen Island
Open Floorplan
Storage
Walk-In Closet(s)
Feature Descriptions
Accessibility Features: Two or More Access Exits, Bath Low Mirrors, Bath Raised Toilet, Swing In Door(s)
Appliances: Dishwasher, Disposal, Dryer, Dual Flush Toilets, Electric Cooktop, Electric Oven, Electric Water Heater, Exhaust Fan, Exhaust Hood, Gas Oven, Ice Maker, Microwave, Oven, Plumbed For Ice Maker, Refrigerator, Refrigerator with Ice Maker, Self Cleaning Oven, Washer, Washer/Dryer
Community Features: Fifty Five and Older, Cabana, Clubhouse, Dog Park, Fitness Center, Gated, Hot Tub, Indoor Pool, Outdoor Pool, Picnic Area, Pond, Recreation Area, Sauna, Sidewalks, Street Lights, Tennis Court(s), Walking Trails
Days on Site: 21
Exterior: Other - See Remarks
Flooring: Vinyl
Foundation: Other - See Remarks
HOA Fee: $400/ Monthly
Laundry: Electric Dryer Hookup, In Unit, Inside, Laundry Room, Main Level
Lot Dimensions: 8276.4 sq feet
Other Equipment: Network Ready
Parcel#: 111-224-27
Parking: Other - See Remarks
Patio/Porch: Enclosed, Front Porch, Porch, Rear Porch
Pets Allowed: Dogs OK, Cats OK
Security: yes
Security: Carbon Monoxide Detector(s), Security System
Sewer: Other - See Remarks
Swimming Pool: Fenced, Heated, Indoor, Lap, Outdoor Pool, Pool/Spa Combo
Utilities: Cable Available, Cable Connected, Electricity Connected, Natural Gas, Phone Connected, Underground Power Lines, Underground Utilities, Wired Internet Available
Water: Other - See Remarks
Window Features: Window Treatments, Insulated Window(s)
Local Schools
High School: Rocky River
Middle School: Mint Hill
Elementary School: Bain
Listed By / Shown By
Listed By
Agency Name: Homecoin.com
Agency Contact: 888-400-2513
Shown By
Agent Name: Teresa Weber
Agent Phone: (704) 880-7630
Agency Title: Lake Norman Realty

Estimate Your Payment
Estimated Payment
$ 2,913.71 per month $2,762.34 Principal & Interest $0.00 Property Tax (data not provided by mls) $151.38 Homeowner's InsuranceChange Payment Information



4404 Moxie Way | MLS# 4435319
This single family home located at 4404 Moxie Way, Charlotte, NC 28215 is currently listed for sale with an asking price of $519,000. This property was built in 2023 and has 3 bedrooms and 3 full baths with 1856 sq. ft. Moxie Way is located in the Cresswind subdivision. Search Cresswind real estate on teresaw.lakenormanrealty.com today.