
BEDS5
BATHS5 full 2 partial
SQUARE FEET8,010
MLS#4430595
STATUSActive Under Contract
PROPERTY TYPEResidential - Single Family
SUBDIVISIONLongview
Property Description
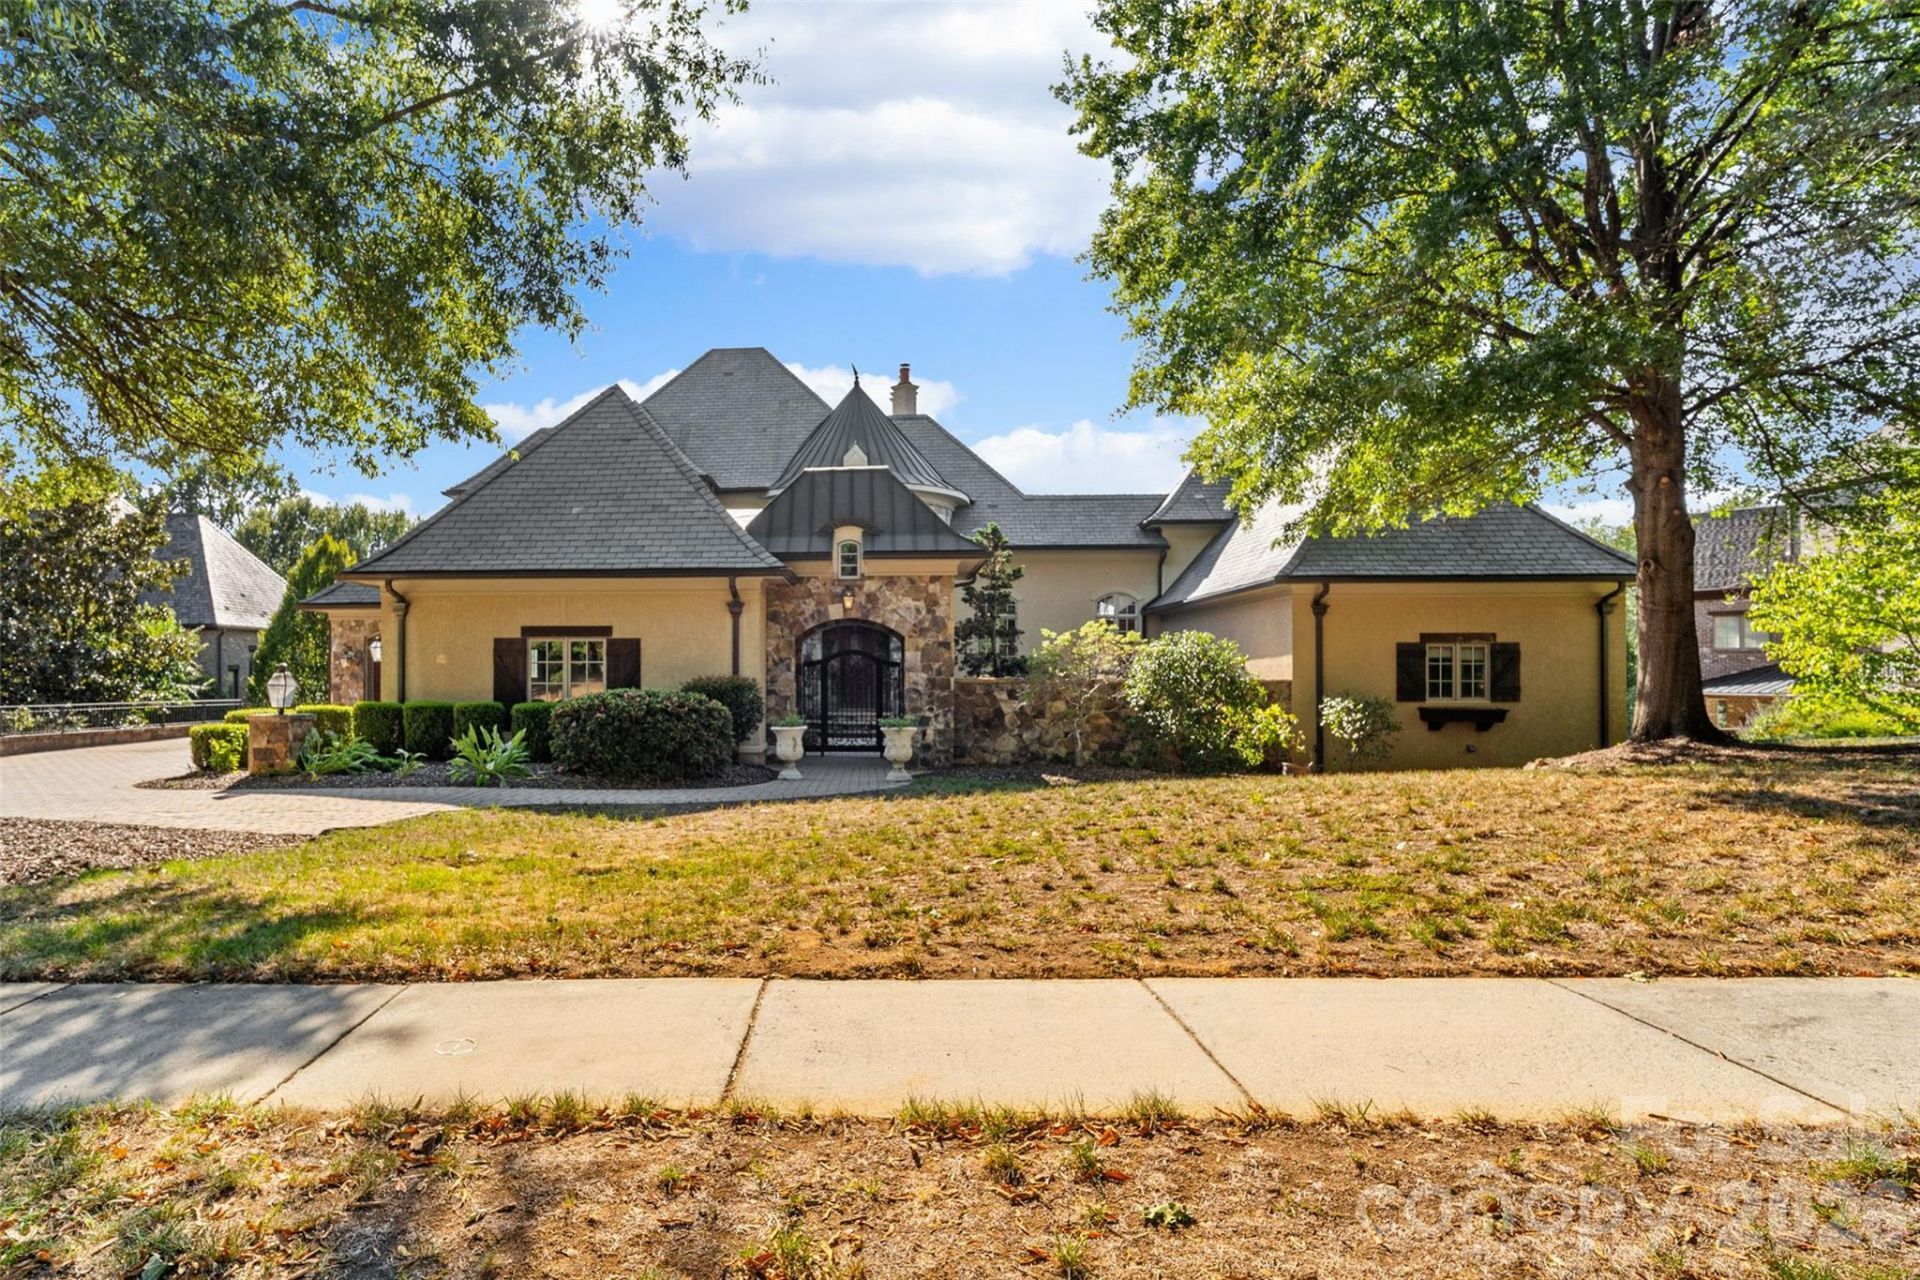
A distinguished golf-course estate in prestigious gated Longview, 408 Oakmont Lane is a residence of remarkable scale, architectural presence and craftsmanship. Encompassing 8,012 SF of finished living space (6,353 SF HLA + 1,659 SF finished basement), this exceptional custom home balances impressive entertaining spaces with beautifully conceived private retreats. The sense of arrival is unmistakable. Stone, hard-coat stucco, a slate roof, copper gutters and an expansive brick-paver motor court introduce the residence. Beyond an arched stone entry and ornamental iron gate lies a private, European-inspired courtyard with koi pond?an intimate prelude to the home's grand interior. A dramatic circular staircase rises through all three levels, while a soaring, window-lined gallery creates a striking architectural axis through the main level. The gallery leads to an exceptionally private primary suite, complete with sitting room, see-through fireplace, butler's kitchen, generous custom closet and spa-inspired bath with an expansive shower and soaking tub. An elevator provides convenient access between levels. Gracious living and entertaining spaces unfold throughout the home, including a beautifully appointed kitchen with extensive custom cabinetry and exposed beams, library, private study, media room and multiple fireplaces. Upstairs, three separate bedroom suites, each with a private full bath, offer exceptional accommodations for family and guests. A mudroom provides a convenient transition from the three-car garage. The finished lower level is an extension of the home's entertaining and guest spaces, featuring a second kitchen, full on-suite accommodations and an impressive custom wine cellar with extensive bottle storage and display areas. A heated and cooled unfinished workshop provides additional flexible space. Outside, the residence transitions seamlessly into a private resort-like setting overlooking the golf course. Multiple covered and open-air terraces frame the views, while the inground pool and spa are surrounded by substantial stonework and a cascading waterfall feature. From the secluded entry courtyard to the expansive rear terraces, the home's architecture was designed to embrace its exceptional setting.Longview provides a gated environment centered around The Club at Longview, with golf, clubhouse, tennis, pool and recreational amenities available subject to applicable membership requirements. Part of an estate/trust and offered AS IS. The home does need some repairs, providing the next owner an opportunity to personalize an estate of exceptional scale, character and architectural distinction. Recent home inspection available.
Property Features
Property Type: Residential - Single Family
Basement: Yes
Basement: Basement Shop, Bath/Stubbed, Storage Space, Walk-Out Access, Walk-Up Access
Fenced: Yes
Garage: 3 car attached
Heating: Central, Forced Air, Heat Pump, Zoned
Lot Size: 0.58 Acres
Roof Type: Slate
Year Built: 2004
Amenities
Drop Zone
Elevator
Entrance Foyer
Garden Tub
Kitchen Island
Pantry
Split Bedroom
Walk-In Closet(s)
In-Ground Hot Tub / Spa
In-Ground Irrigation
Other - See Remarks
Feature Descriptions
Accessibility Features: Elevator
Appliances: Exhaust Hood, Gas Range, Refrigerator
Community Features: Clubhouse, Fitness Center, Gated, Golf, Outdoor Pool, Picnic Area, Playground, Putting Green, Sidewalks, Street Lights, Tennis Court(s)
Days on Site: 36
Exterior: Hard Stucco, Stone, Wood
Fireplace: Gas, Living Room, Primary Bedroom, Other - See Remarks
Flooring: Stone, Tile, Wood, Other - See Remarks
Foundation: Basement, Crawl Space
HOA Fee: $5940/ Annually
Hot Tub: Yes
Laundry: Inside, Main Level
Lot: On Golf Course
Other Equipment: Generator
Other Parking: Brick Pavers
Parcel#: 06-174-197
Parking: Driveway, Electric Vehicle Charging Station(s), Attached Garage, Garage Door Opener, Keypad Entry
Patio/Porch: Balcony, Covered, Front Porch, Patio, Porch, Rear Porch, Terrace, Other - See Remarks
Sewer: County Sewer
Swimming Pool: Yes
Swimming Pool: In Ground, Outdoor Pool, Pool/Spa Combo
Utilities: Cable Available, Electricity Connected, Natural Gas
Water: County Water
Local Schools
High School: Marvin Ridge
Middle School: Marvin Ridge
Elementary School: Rea View
Listed By / Shown By
Listed By
Agency Name: Keller Williams Connected
Agency Contact: tjbaileyhomes@gmail.com
Shown By
Agent Name: Teresa Weber
Agent Phone: (704) 880-7630
Agency Title: Lake Norman Realty

Estimate Your Payment
Estimated Payment
$ 15,438.74 per month $14,636.65 Principal & Interest $0.00 Property Tax (data not provided by mls) $802.08 Homeowner's InsuranceChange Payment Information



408 Oakmont Lane | MLS# 4430595
This single family home located at 408 Oakmont Lane, Waxhaw, NC 28173 is currently listed for sale with an asking price of $2,750,000. This property was built in 2004 and has 5 bedrooms and 5 full and 2 partial baths with 8010 sq. ft. Oakmont Lane is located in the Longview subdivision. Search Longview real estate on teresaw.lakenormanrealty.com today.