
BEDS3
BATHS2 full
SQUARE FEET2,186
MLS#4440397
STATUSActive
PROPERTY TYPEResidential - Single Family
Property Description
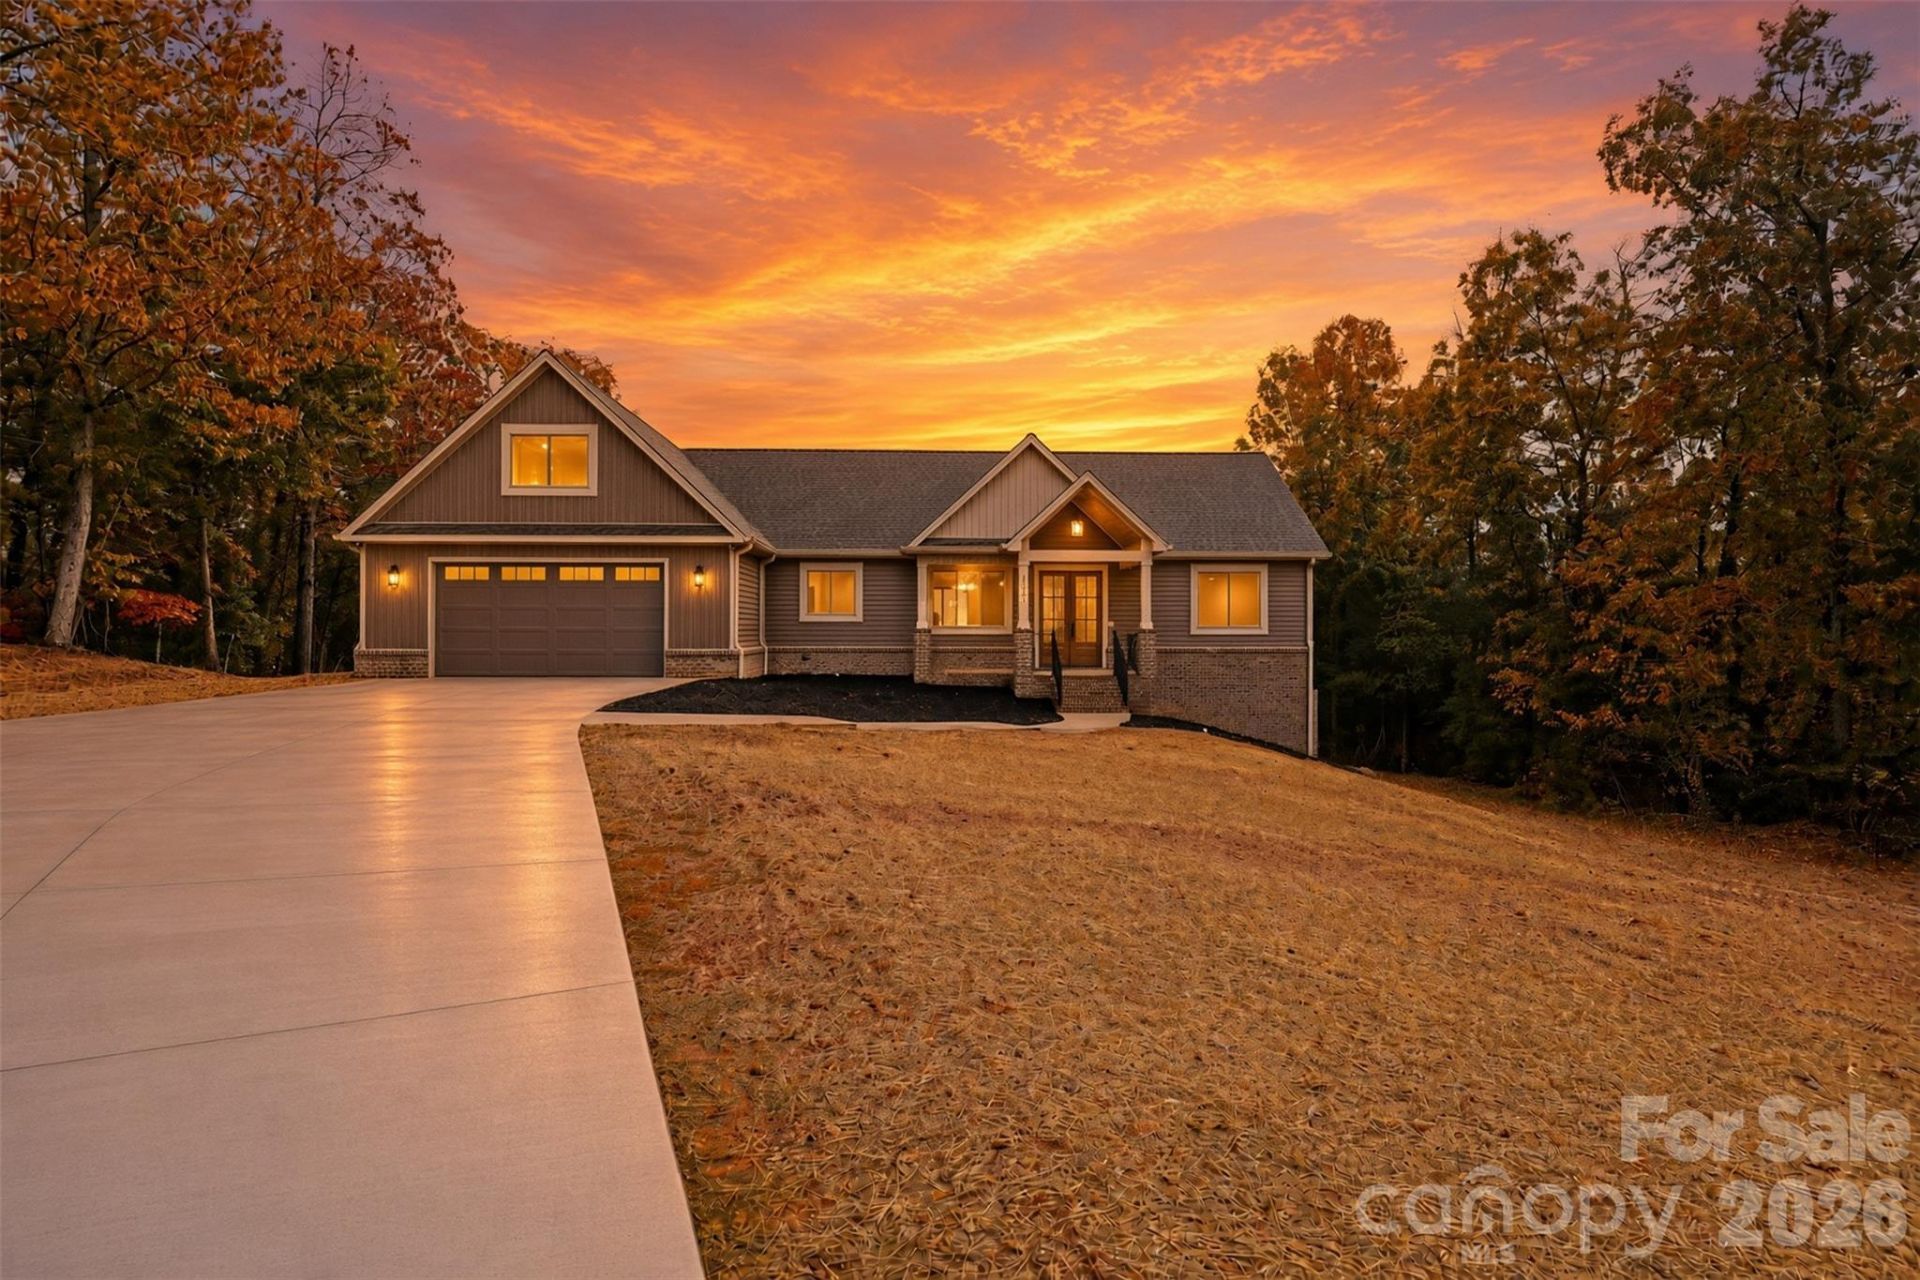
3+ ACRES | NEW CUSTOM HOME | BIG MOUNTAIN VIEWS | BREATHTAKING MOUNTAIN VIEWS from inside & out, OVER 3 ACRES & BEAUTIFUL CUSTOM DETAILS! Welcome to this stunning custom-built home in the desirable Ellendale area of Alexander County! Offering approximately 2,186 heated square feet (PLUS full basement + Bonus Room unfinished), quality construction, beautiful finishes, and plenty of room to grow, this home has so much to offer! The chef's kitchen features beautiful custom cabinetry in carefully selected colors, a gorgeous tile backsplash, granite island, quartz countertops, and upgraded appliances. Enjoy an induction range, convection oven with air fry, vented range hood, under-cabinet lighting, and touch-controlled faucet. The enormous pantry features an entire wall of cabinetry, a custom butcher-block countertop, and space for a desk or work area.The open great room is sure to impress with a spectacular wall of glass doors showcasing breathtaking mountain views from both the kitchen and living area. Natural light fills the space, while a beautiful fireplace with birch logs for gas logs creates a warm and inviting atmosphere. Step onto the covered back porch and enjoy the sunrise over the mountains. Imagine starting your day with a cup of coffee and these beautiful views! Additional features include luxury vinyl plank flooring, more than 40 recessed can lights, and beautiful custom trim and finish work throughout.The split-bedroom floor plan offers a private primary suite on its own side of the home, separate from the additional bedrooms. A glass door leads directly from the primary suite to the covered porch. The beautiful primary bath features quartz countertops, a custom tile shower, and a decorative stained-glass window. Additional bathrooms also feature stained-glass accent windows and granite countertops. The secondary bedrooms offer spacious closets with custom wood shelving, and the large laundry room provides plenty of convenience.Quality construction and custom details continue throughout, including attractive brick wainscoting, a beautiful custom front door with oversized windows, 2x6 exterior walls, upgraded R-19 insulation, solid interior doors, and durable synthetic decking. The oversized garage provides plenty of room for vehicles, storage, and hobbies, with additional expansion potential in the room over the garage. Looking for even more space? The full basement offers approximately 2,100+ square feet of potential additional living space, with 8-foot ceilings, a grinder pump already installed, and plumbing roughed in for a future kitchen and bathroom. Over 3 acres, incredible mountain views, a chef's kitchen, beautiful custom finishes, and room to grow! Enjoy the privacy, craftsmanship, and peaceful mountain setting this exceptional home has to offer. Come see it for yourself! 2391 NC Hwy 127, Taylorsville, North Carolina | $650,000
Property Features
Property Type: Residential - Single Family
Basement: Yes
Basement: Exterior Entry, Unfinished, Walk-Out Access
Garage: 2 car attached
Heating: Heat Pump
Home Style: Ranch
Lot Size: 3.21 Acres
Roof Type: Architectural Shingle
Stories: 1.0
Year Built: 2026
Amenities
Kitchen Island
Open Floorplan
Pantry
Storage
Walk-In Closet(s)
Walk-In Pantry
Other - See Remarks
Feature Descriptions
Appliances: Convection Oven, Dishwasher, Electric Range, Refrigerator
Days on Site: 1
Exterior: Brick Partial, Vinyl
Fireplace: Gas Log, Great Room
Flooring: Vinyl, Other - See Remarks
Foundation: Basement
Laundry: Laundry Room
Lot: Views
Lot Dimensions: 3.21 Acres SEE PLAT
Other Parking: Large attached garage and extra space on driveway.
Other Structures: Other - See Remarks
Parcel#: Tax PIN: 3729-21-0305
Parking: Driveway, Attached Garage, Garage Door Opener, Garage Faces Front
Patio/Porch: Covered, Porch, Rear Porch, Other - See Remarks
Security: Smoke Detector(s)
Sewer: Septic Installed
Special View Info: Mountain(s)
Utilities: Other - See Remarks
Water: Public
Window Features: Insulated Window(s)
Local Schools
High School: Alexander Central
Middle School: West Alexander
Elementary School: Ellendale
Listed By / Shown By
Listed By
Agency Name: Cooper Southern Properties
Agency Contact: MarissaBCooper@yahoo.com
Shown By
Agent Name: Teresa Weber
Agent Phone: (704) 880-7630
Agency Title: Lake Norman Realty

Estimate Your Payment
Estimated Payment
$ 3,649.16 per month $3,459.57 Principal & Interest $0.00 Property Tax (data not provided by mls) $189.58 Homeowner's InsuranceChange Payment Information



2391 Nc Hwy 127 Road | MLS# 4440397
This single family home located at 2391 Nc Hwy 127 Road , Taylorsville, NC 28681 is currently listed for sale with an asking price of $650,000. This property was built in 2026 and has 3 bedrooms and 2 full baths with 2186 sq. ft. Search Taylorsville real estate on teresaw.lakenormanrealty.com today.