
BEDS2
BATHS2 full 1 partial
SQUARE FEET1,567
MLS#4439226
STATUSActive
PROPERTY TYPEResidential - Condominium
SUBDIVISIONRiviera
Property Description
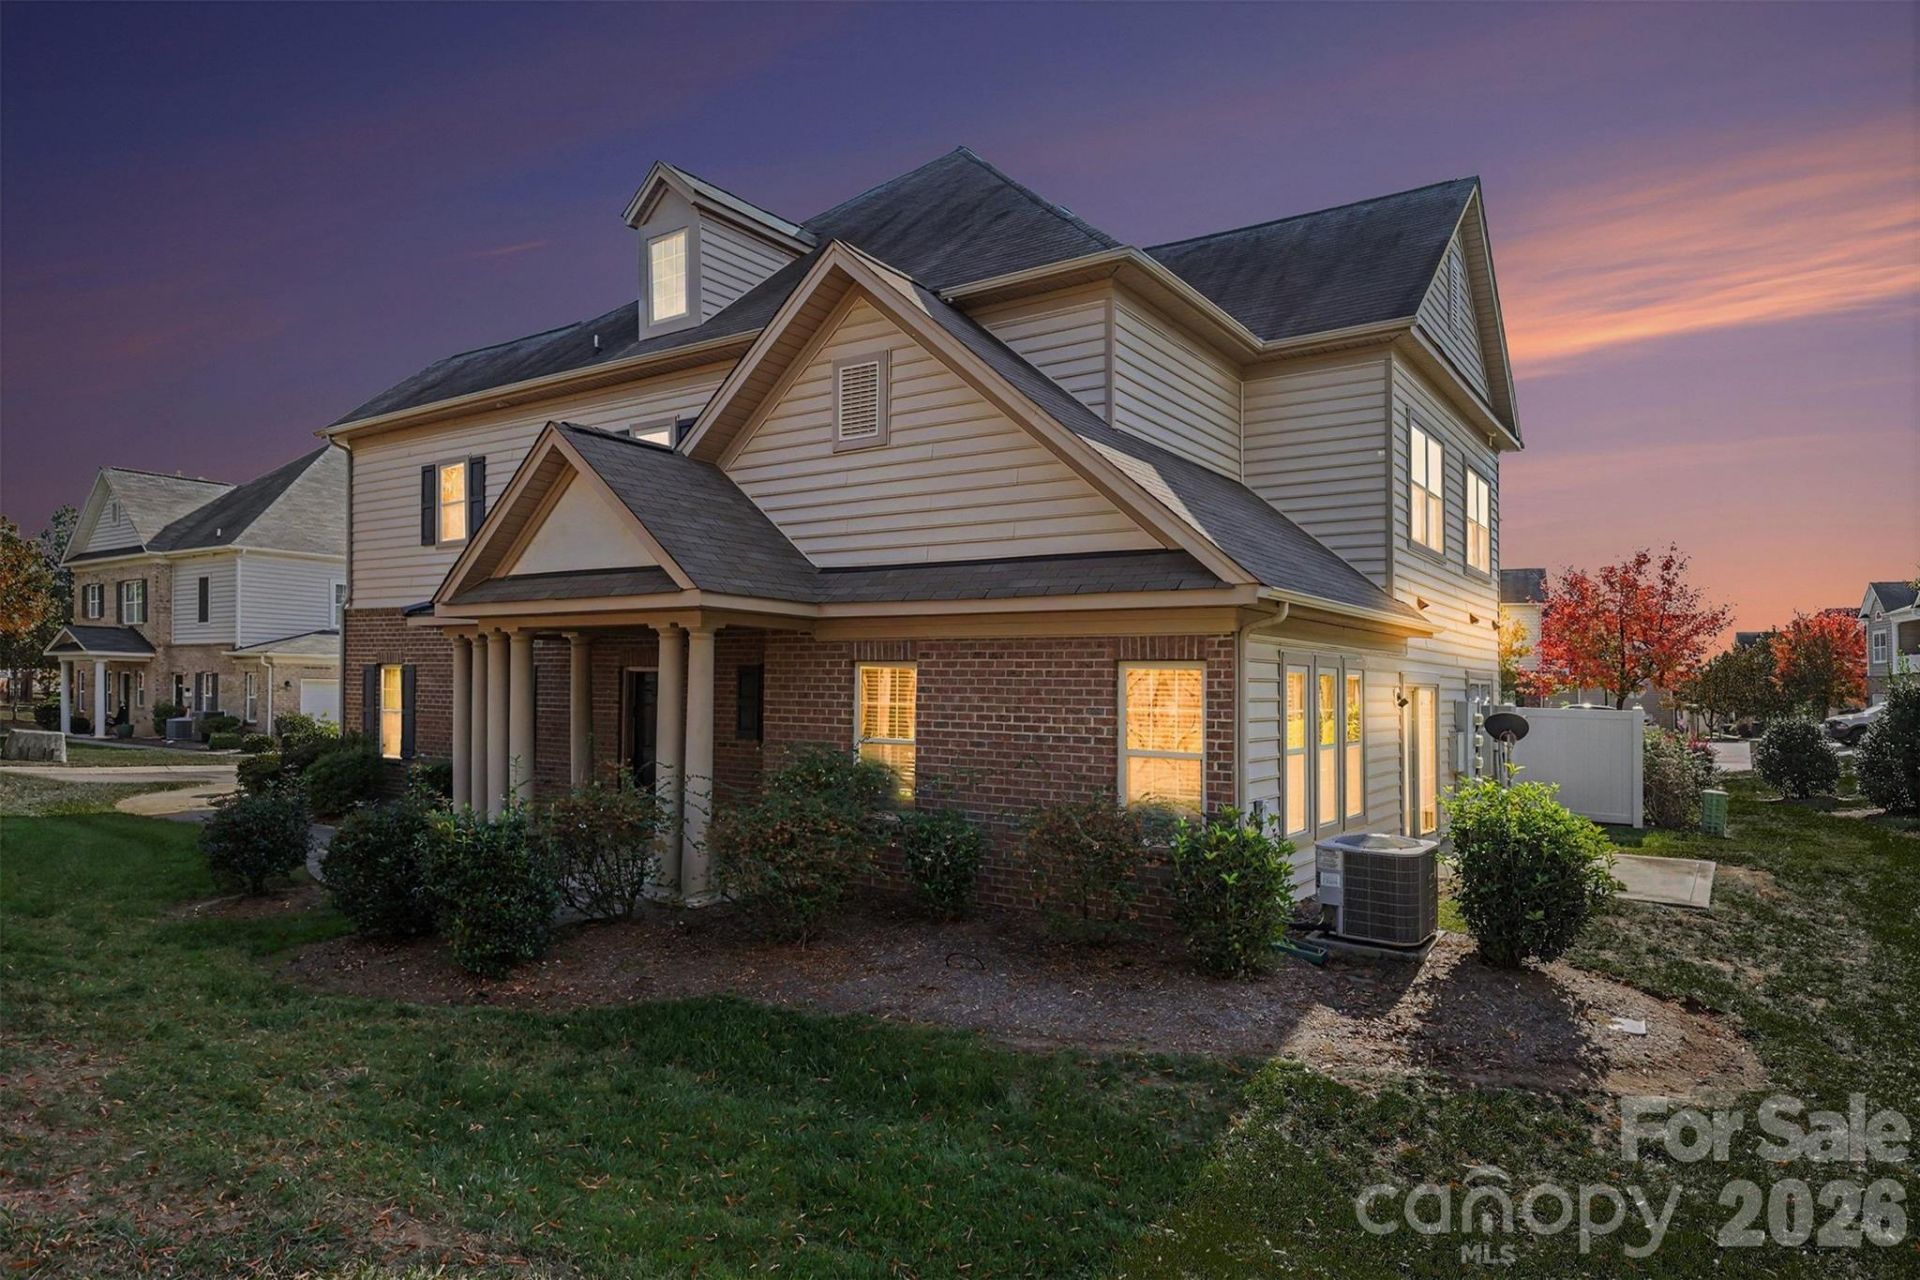
Welcome to this meticulously reimagined contemporary masterpiece where cutting-edge smart-home ecosystem meets high-end architectural luxury. Spanning approximately 1,600 square feet across two dynamic levels, this home has been completely transformed with no expense spared, offering a rare dual-primary suite layout that provides unparalleled floor plan flexibility.Step inside to an open-concept main level defined by stunning, large-format marble-look tile flooring that seamlessly flows through the living areas, kitchen, dining room, and hallways. The breathtaking great room anchors the home, boasting vaulted ceilings and a magnificent custom floor-to-ceiling stacked-stone fireplace accent wall. This architectural focal point is illuminated by recessed lighting and complemented by contemporary updated wall sconces, decorative fixtures, and a modern ceiling fan, creating the ultimate ambiance for relaxation or entertaining.The chef's kitchen is a design triumph, featuring contemporary gray cabinetry, upgraded white countertops, a decorative mosaic tile backsplash, and designer pendant and recessed lighting. It comes fully equipped with brand-new 2025 stainless steel appliances. Just off the kitchen, the dining room makes a sophisticated statement with an upgraded contemporary pendant chandelier with illuminated panels.Uniquely designed for modern living, this property features two primary suites,making it ideal for multi-generational living, long-term guests, or a premium home theater setup. The downstairs primary suite is currently configured as an elite entertainment room, highlighting a decorative tray ceiling, motorized smart window blinds, a walk-in closet, and custom wall molding with integrated lighting that casts a continuous, soft glow. The upstairs primary suite is equally luxurious, offering rich hardwood flooring, decorative crown molding, an illuminated custom-installed IKEA closet system, and elegant frosted-glass sliding barn doors that lead to both the closet and the en-suite bath.All 2.5 bathrooms have been entirely gutted, expanded, and reconstructed to the studs. Both primary bathrooms feature massive frameless glass showers with built-in smart lighting, custom double-sink vanities, and premium wall-to-floor tile. The main-floor powder room is a showstopper, transformed with a contemporary floating vanity, oversized decorative barn-style doors, and custom under-vanity illumination. Every bathroom is outfitted with upgraded elongated, comfort-height toilets with soft-close seats.Ascend the upgraded hardwood staircase, with hidden accent lighting, to discover a versatile upstairs loft. Perfect as a multipurpose library, reading lounge, or home office, this space features hardwood flooring, wall-mounted bookshelves, glass-door display cabinets, a modern circular LED ceiling fixture, and dedicated networking.The home's tech infrastructure is unmatched. An extensive, fully customizable Philips Hue Smart Lighting system is integra
Property Features
Property Type: Residential - Condominium
Garage: 2 car attached
Heating: Forced Air, Zoned
Year Built: 2013
Amenities
Attic Other
Breakfast Bar
Open Floorplan
Pantry
Storage
Walk-In Closet(s)
Walk-In Pantry
Wet Bar
Other - See Remarks
Lawn Maintenance
Feature Descriptions
Appliances: Dishwasher, Disposal, Electric Cooktop, Electric Range, Exhaust Hood, Gas Water Heater, Ice Maker, Microwave, Self Cleaning Oven
Community Features: Outdoor Pool, Sidewalks, Street Lights
Days on Site: 3
Exterior: Brick Partial, Vinyl
Fireplace: Gas Unvented, Living Room, Other - See Remarks
Flooring: Tile, Wood
Foundation: Slab
HOA Fee: $452/ Monthly
Laundry: Electric Dryer Hookup, Laundry Closet, Main Level, Washer Hookup
Parcel#: 223-597-40
Parking: Driveway, Attached Garage, Garage Door Opener
Patio/Porch: Patio
Security: yes
Security: Carbon Monoxide Detector(s), Security System, Smoke Detector(s)
Sewer: Public Sewer
Water: City
Window Features: Insulated Window(s)
Local Schools
High School: Ardrey Kell
Middle School: Community House
Elementary School: Elon Park
Listed By / Shown By
Listed By
Agency Name: Keller Williams South Park
Agency Contact: edie.barry@kw.com
Shown By
Agent Name: Teresa Weber
Agent Phone: (704) 880-7630
Agency Title: Lake Norman Realty

Estimate Your Payment
Estimated Payment
$ 2,241.99 per month $2,125.51 Principal & Interest $0.00 Property Tax (data not provided by mls) $116.48 Homeowner's InsuranceChange Payment Information



11808 Moscato Court | MLS# 4439226
This condo located at 11808 Moscato Court, Charlotte, NC 28277 is currently listed for sale with an asking price of $399,349. This property was built in 2013 and has 2 bedrooms and 2 full and 1 partial baths with 1567 sq. ft. Moscato Court is located in the Riviera subdivision. Search Riviera real estate on teresaw.lakenormanrealty.com today.